Walkthrough Studio
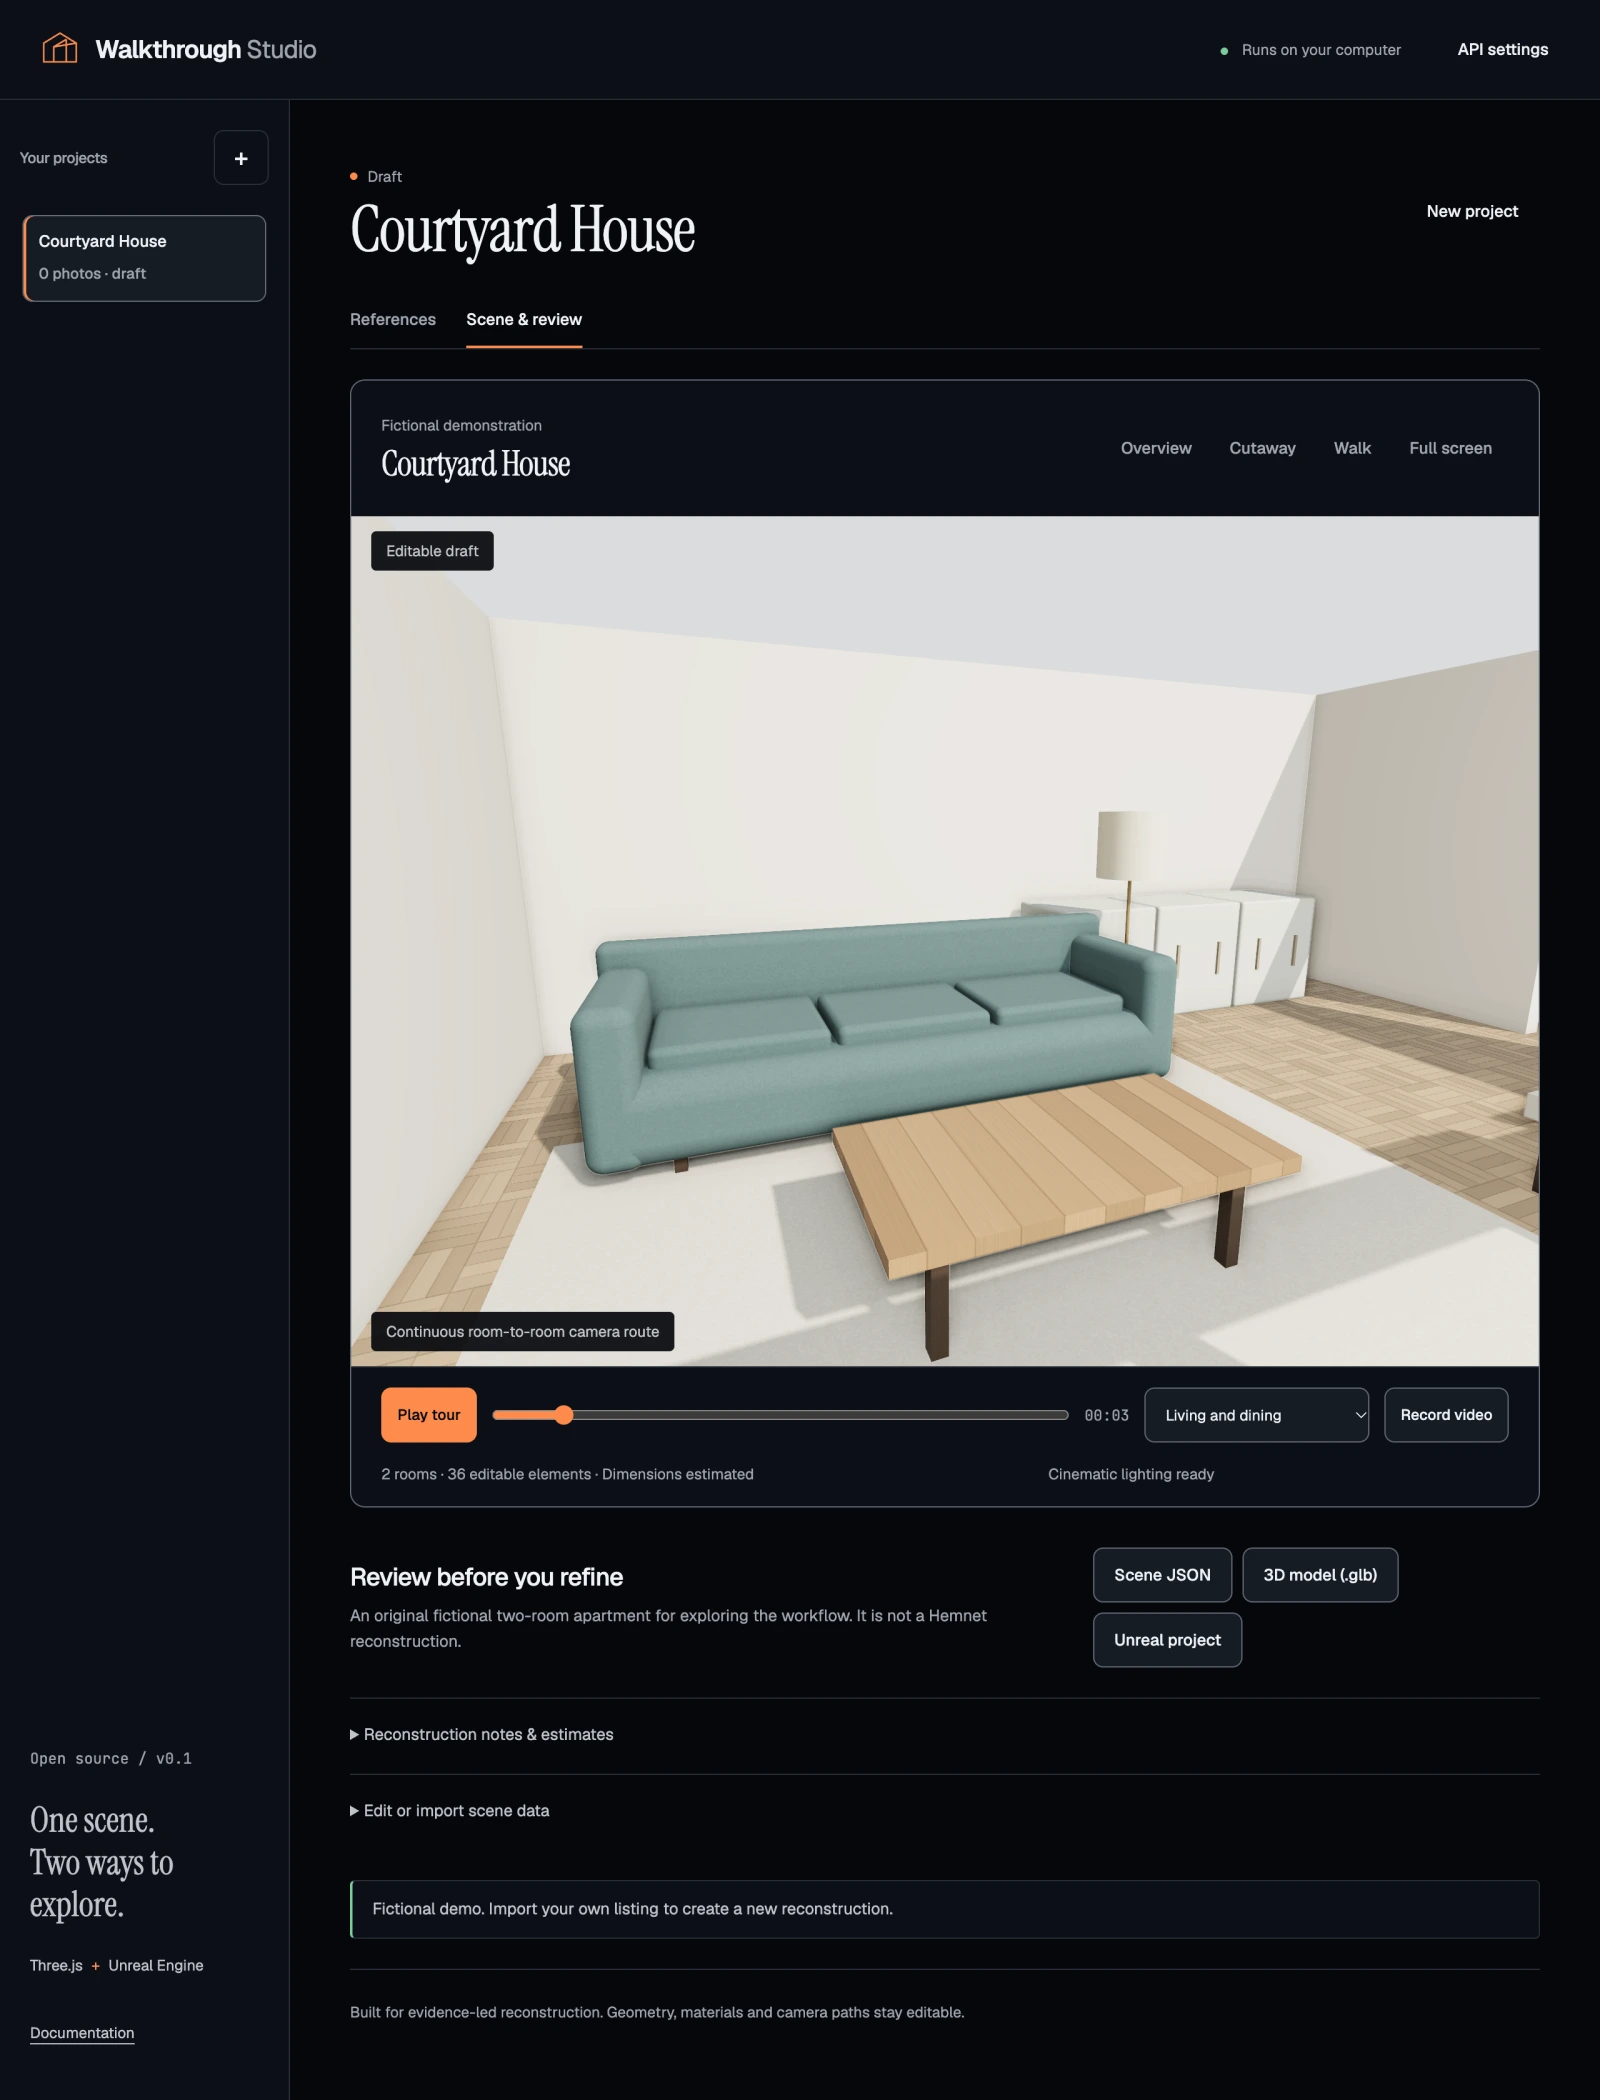
My Stockholm apartment search turned into a side project. I built Walkthrough Studio with Codex to turn listing photos and floor plans into an editable 3D draft, helping me understand how rooms connect before a viewing. The project pairs a keyboard-controlled browser tour with a workflow for refining scenes in Unreal Engine.
The idea
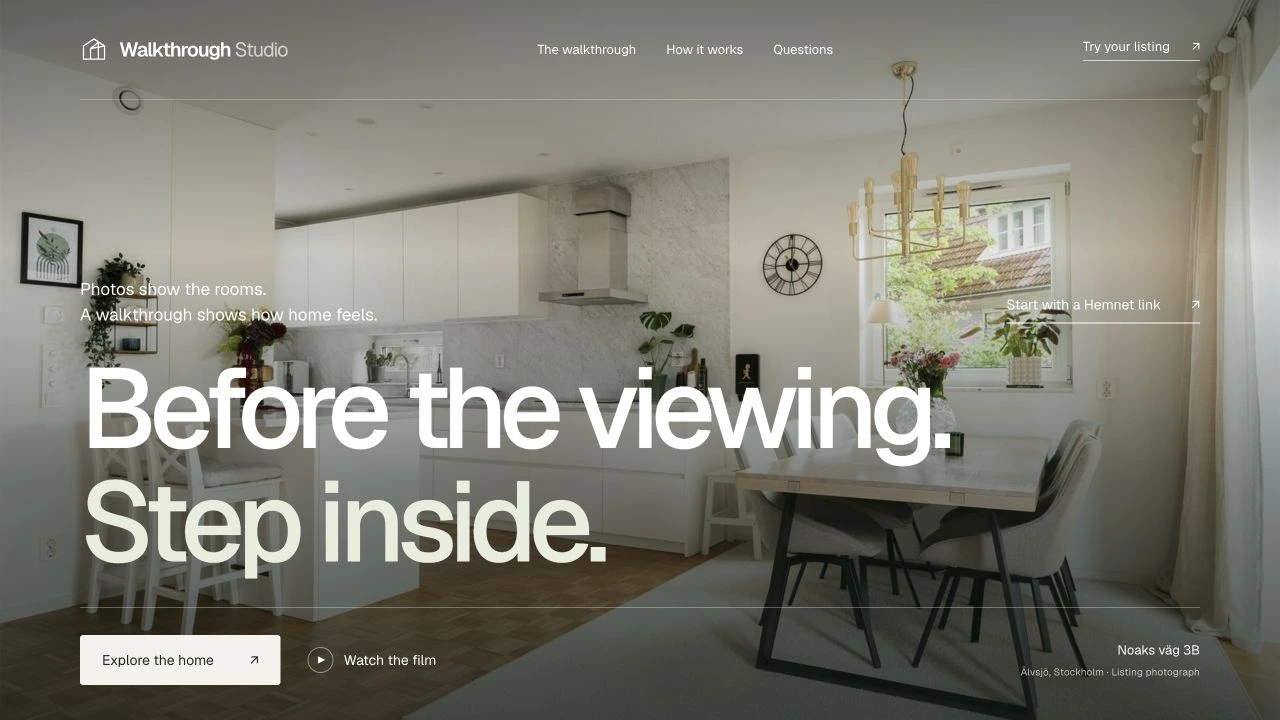
Browsing Hemnet, I kept jumping between photographs and floor plans to work out which room came next. I wanted to explore that connection before booking a viewing. I used Noaks väg 3B as a reconstruction study, then built a reusable workbench around the process: bring a listing link or photos, review the evidence, and refine the layout into a connected tour.
The experience
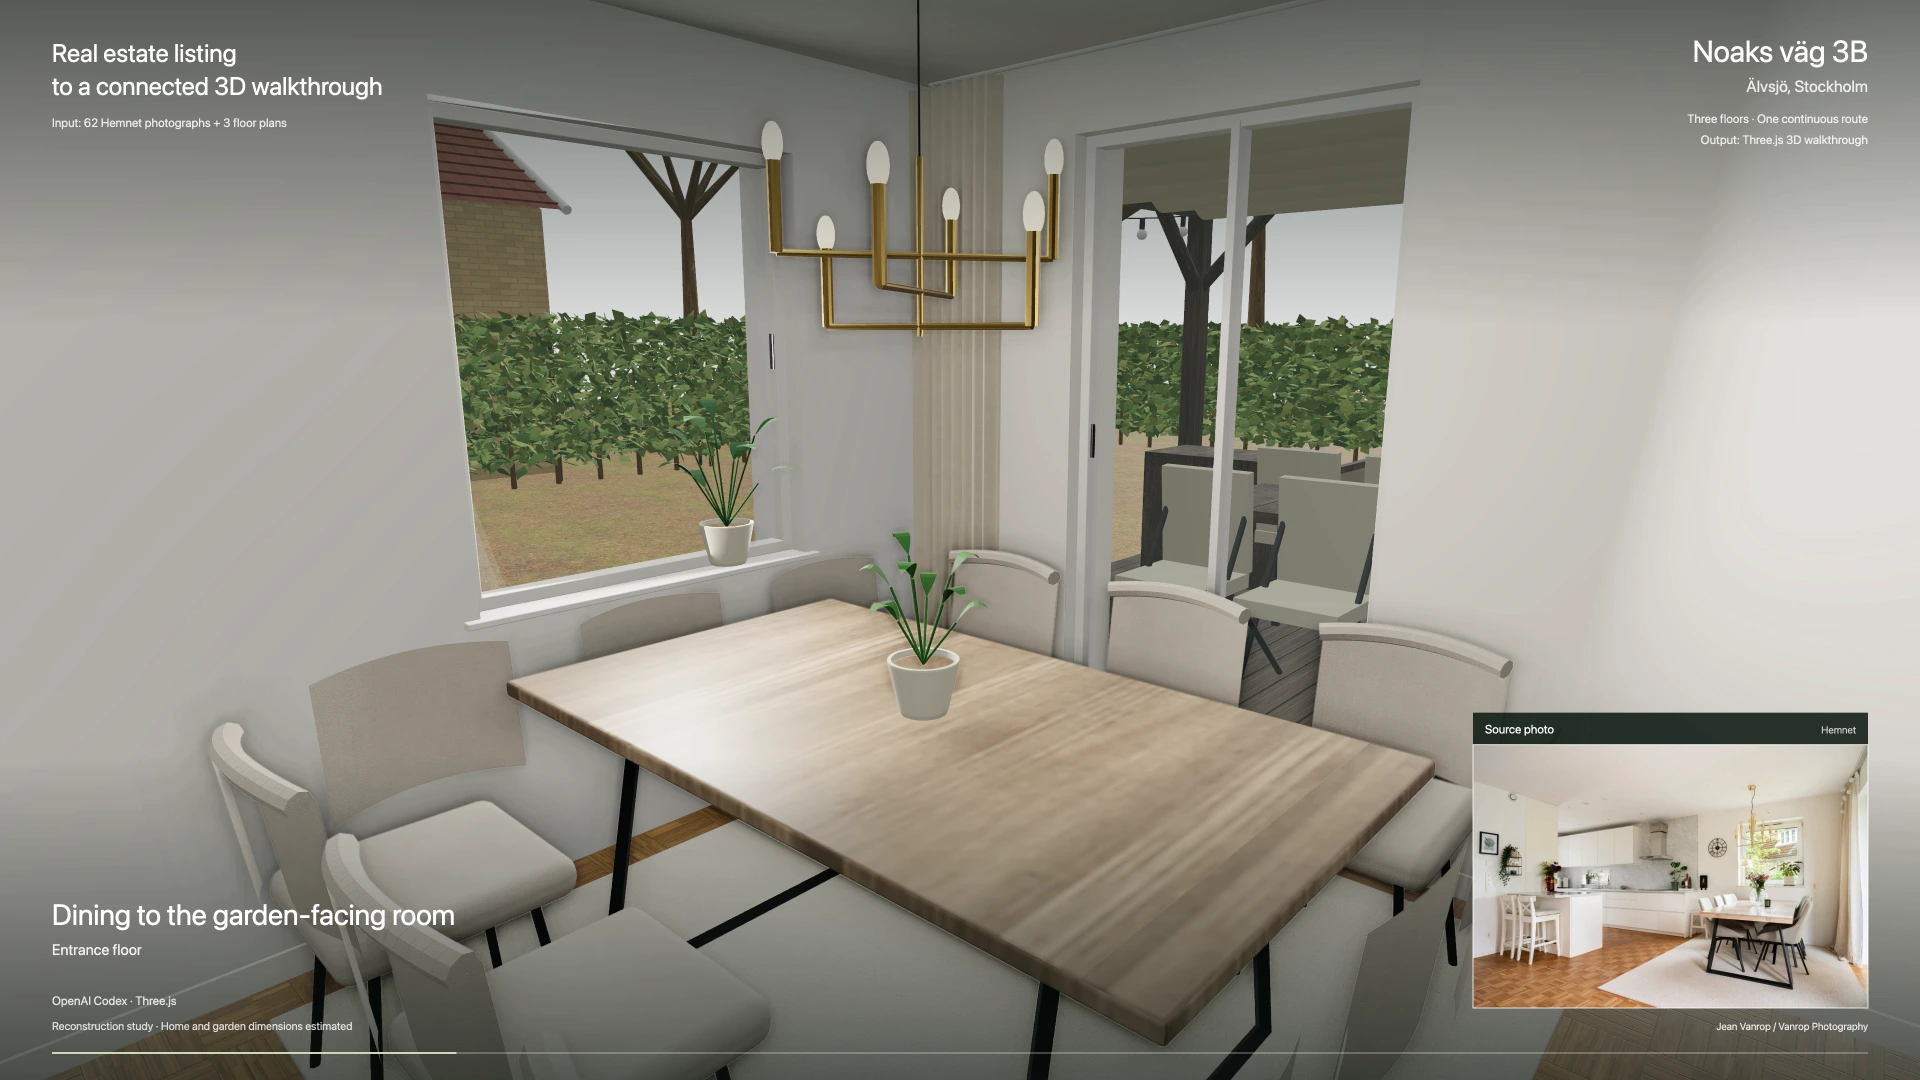
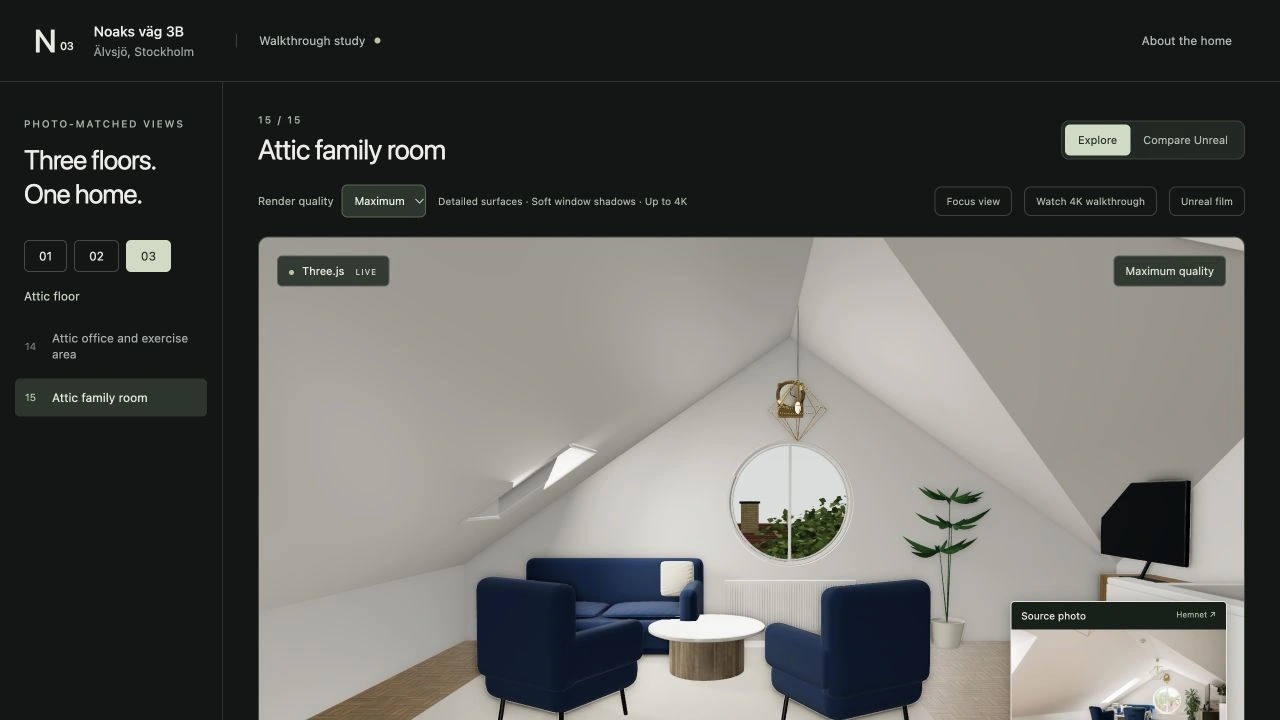
The Noaks example connects three floors through rooms, hallways and stairs. You can follow the camera route, choose a room, or take over with the keyboard. Matching source photographs make the reconstruction easier to assess. The landing page brings the film and interactive tour together, with a Hemnet-link entry point for another home. This example was refined iteratively; a new listing starts with a draft that needs review.
How it’s built
Next.js and TypeScript power the landing page, while Three.js renders the browser scene. A shared scene format supports editing, glTF export and an Unreal project with camera sequences. The local Codex skill offers another route through reconstruction; the app can also use an OpenAI API key with explicit photo-upload consent. Projects stay on disk. Photos cannot establish every dimension or hidden detail, so the model remains an approximation. The workspace shown below uses the fictional Courtyard House demo.